
CHOPORTI VILLA
Back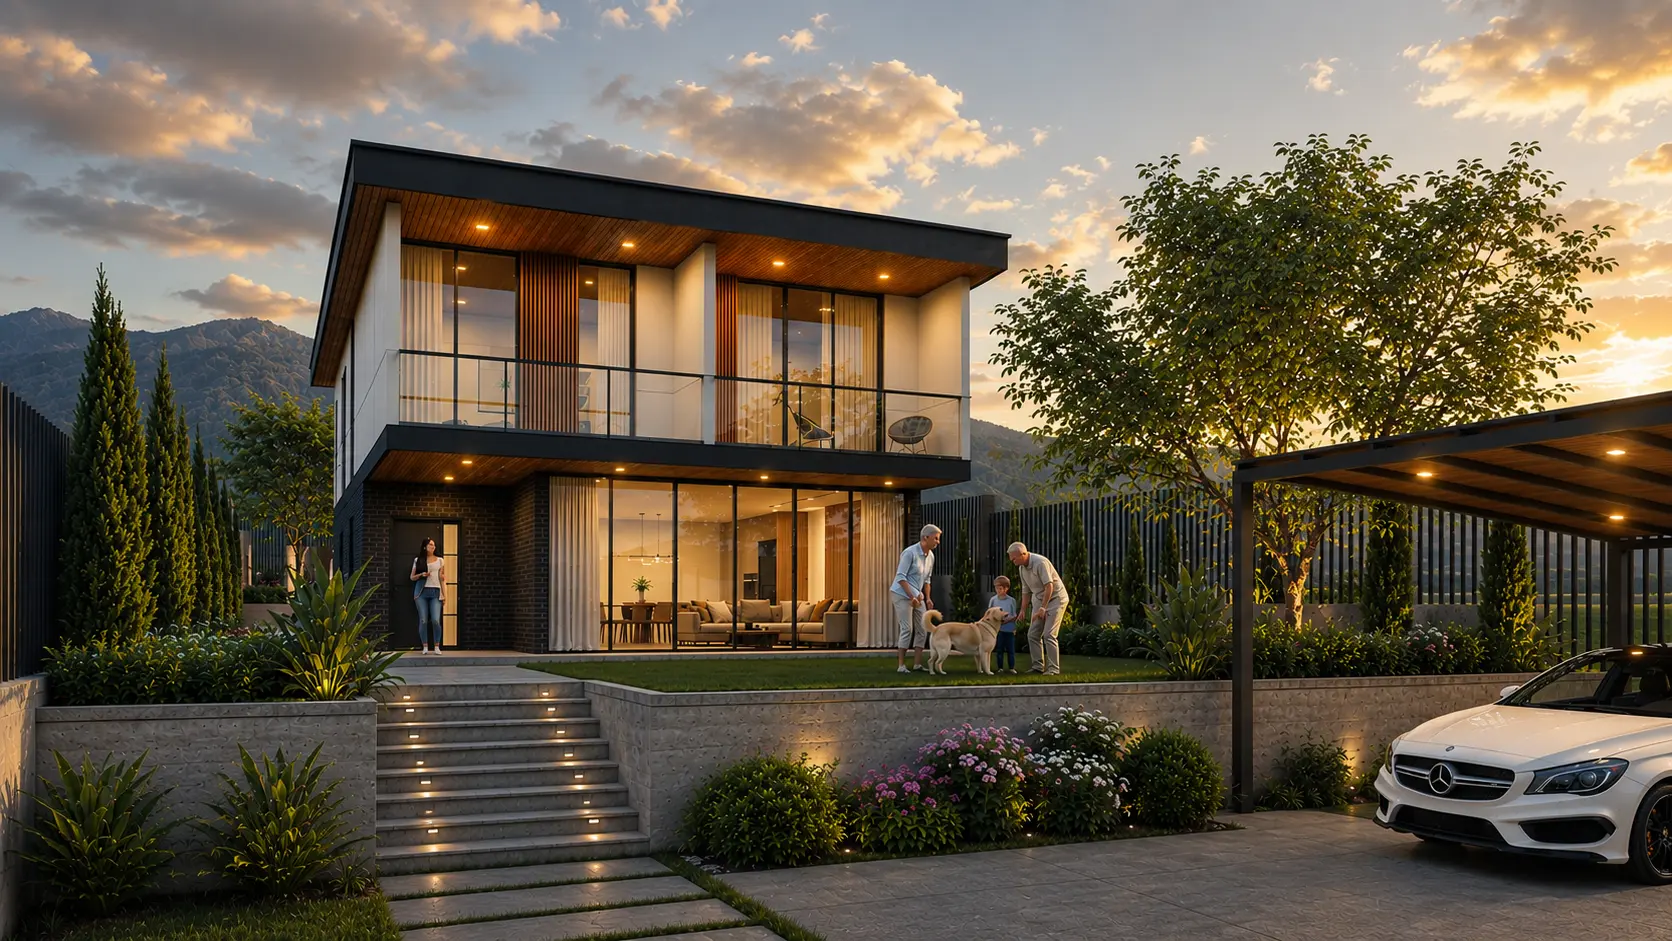
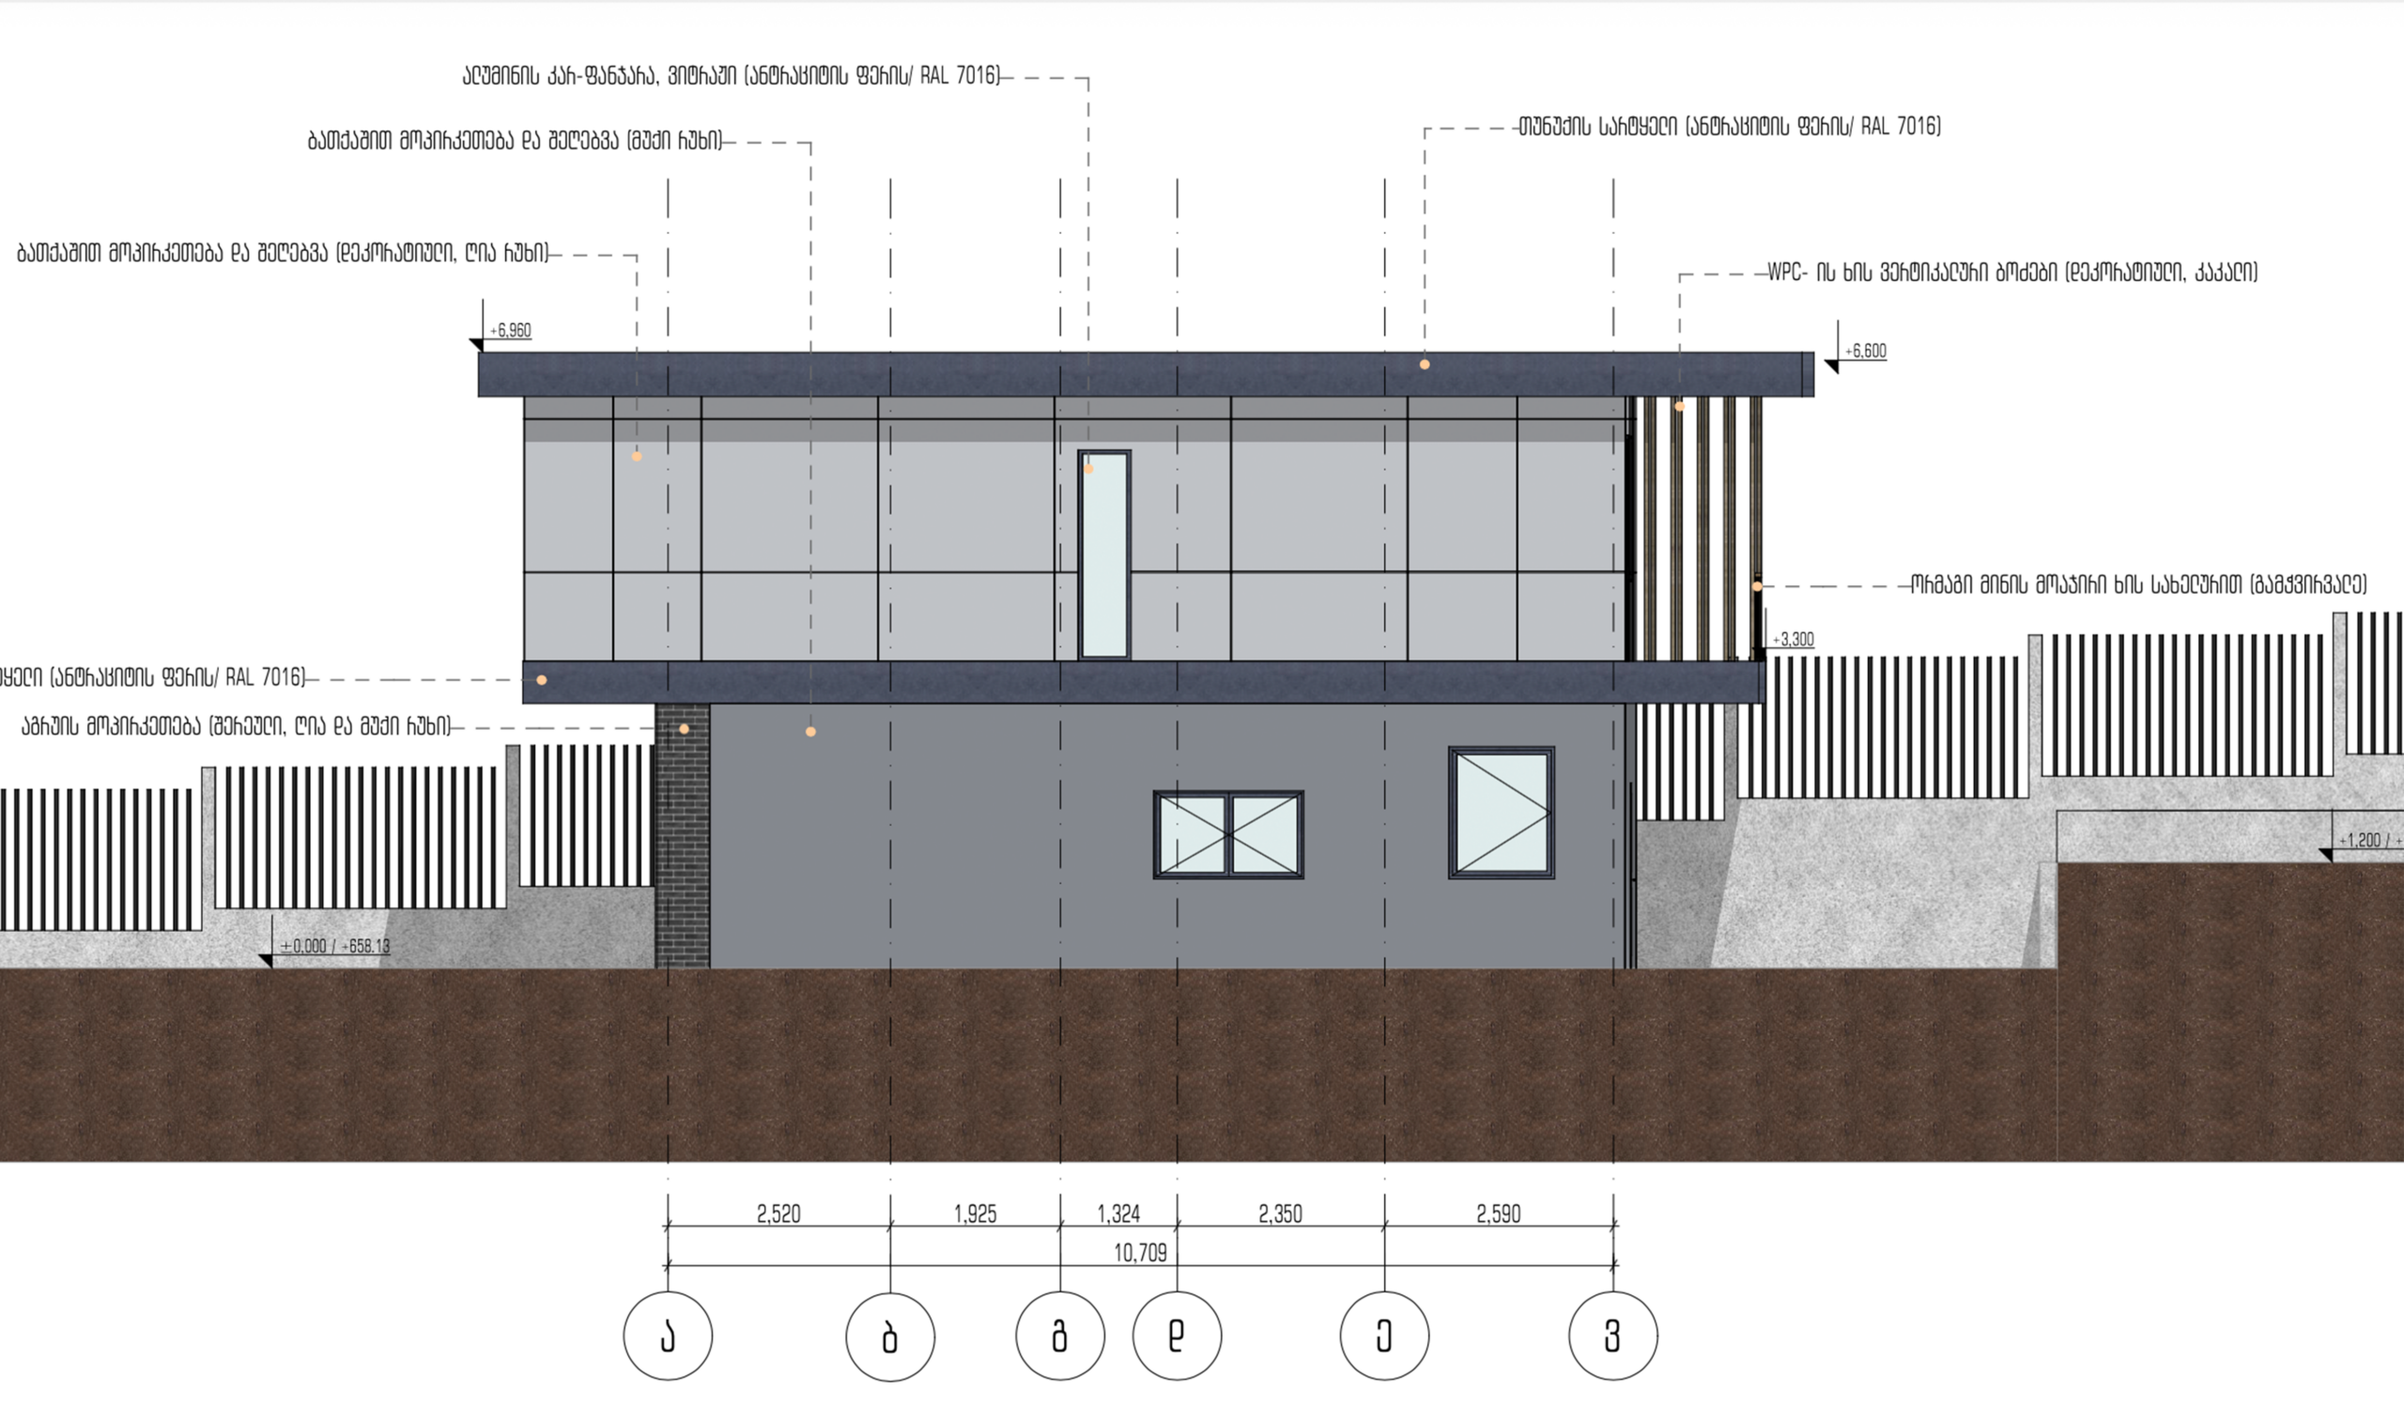
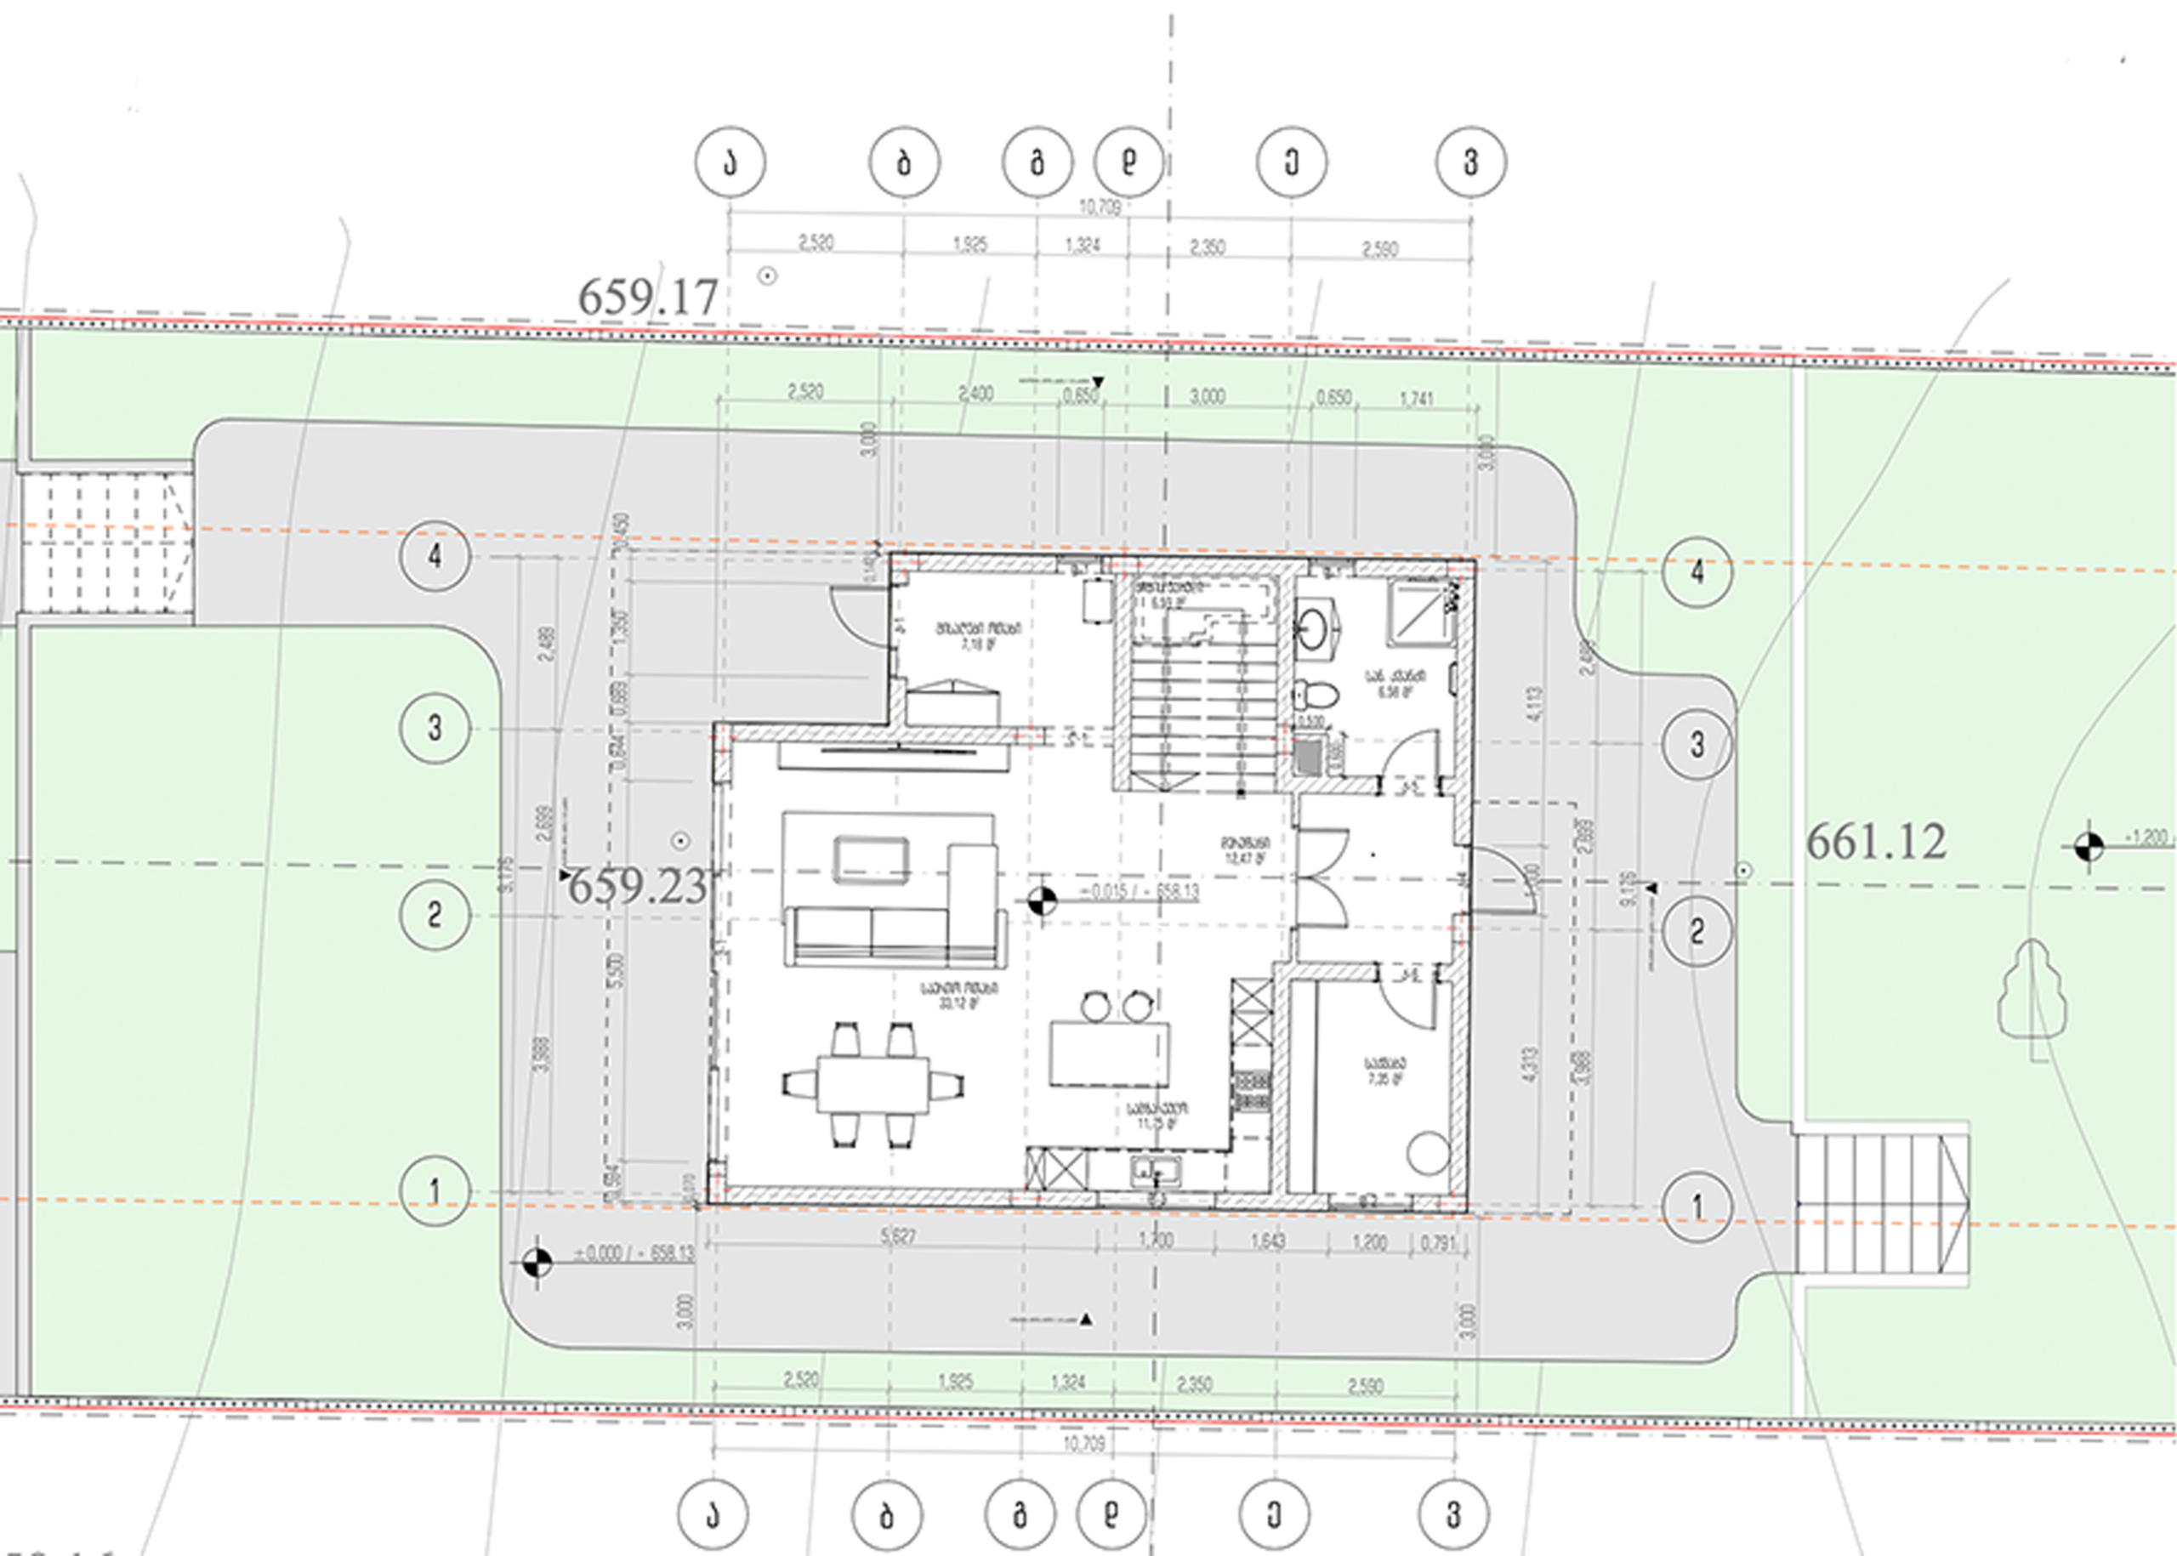
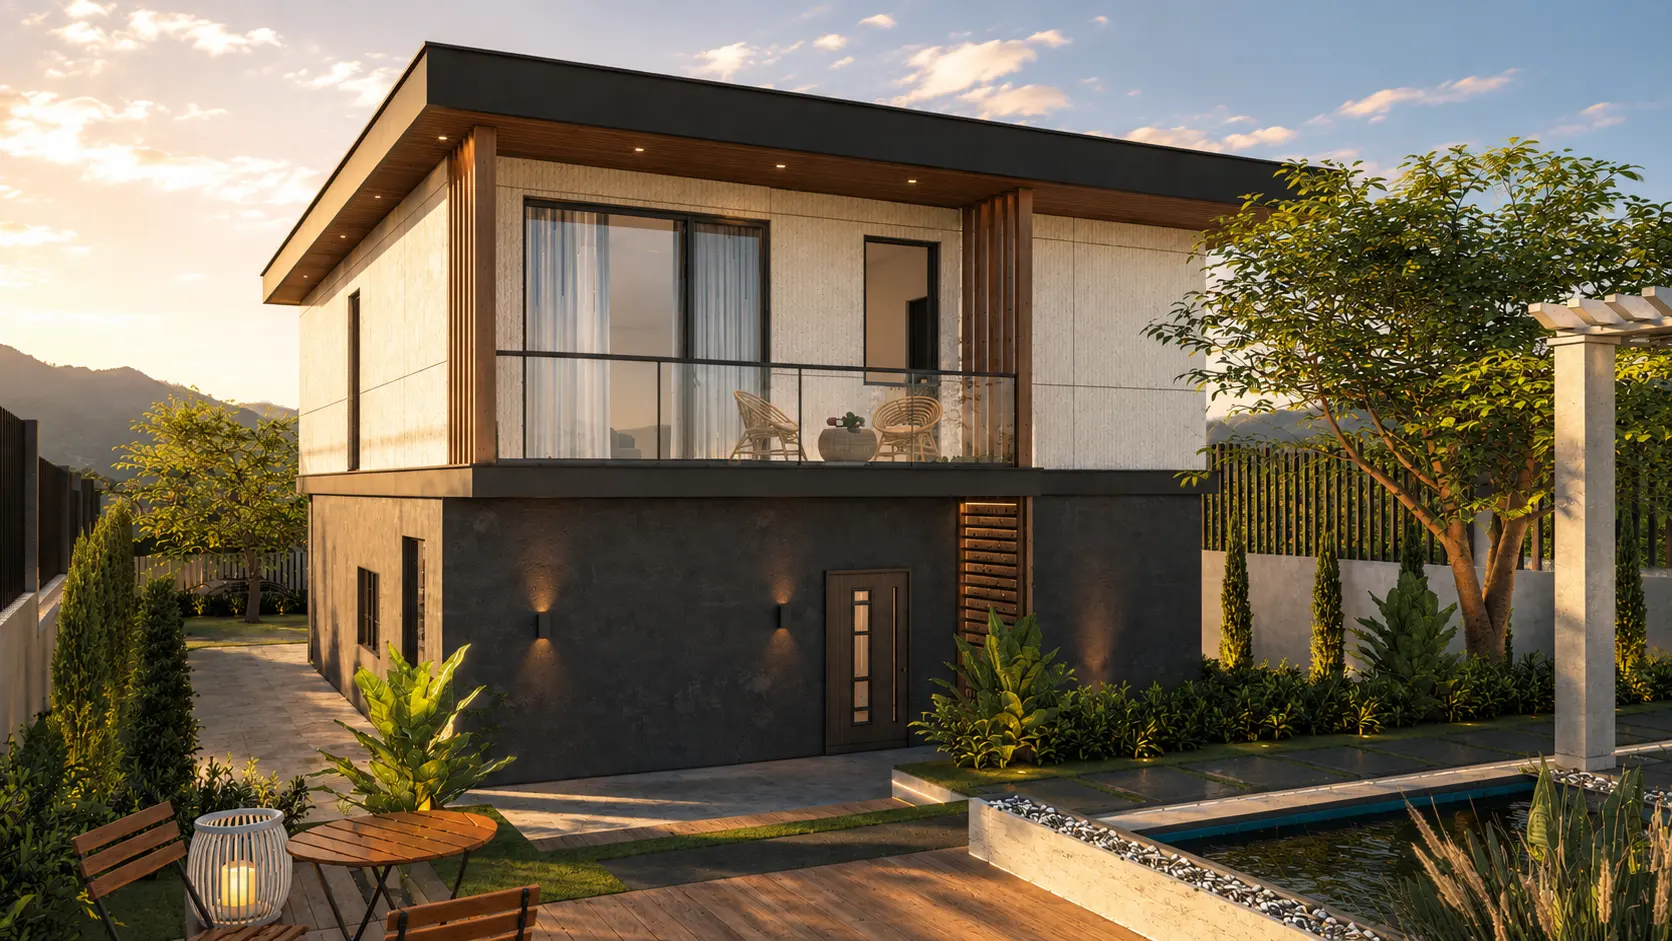
The client’s goal was to integrate aesthetics, function, and landscape into the architecture of the house while considering the complex terrain — which became the main task for our team. As a result, the design solution was developed through adaptation to the terrain and the harmonious integration of the building with its surroundings.
Choporti Villa — a contemporary single-family residence that emphasizes the unity of comfort, functionality, and aesthetics, shaping them into one cohesive functional space.
Our Service
Architecture
Year
2026
Location
Choporti, Georgia
Area
216 sqm
Project Status
Done
Unit Quantity
1 House
Project Team
ESARTIA Architects
Architecture
Gela Esartia
Visual / Render by
ESARTIA Architects