
Countryside House
Back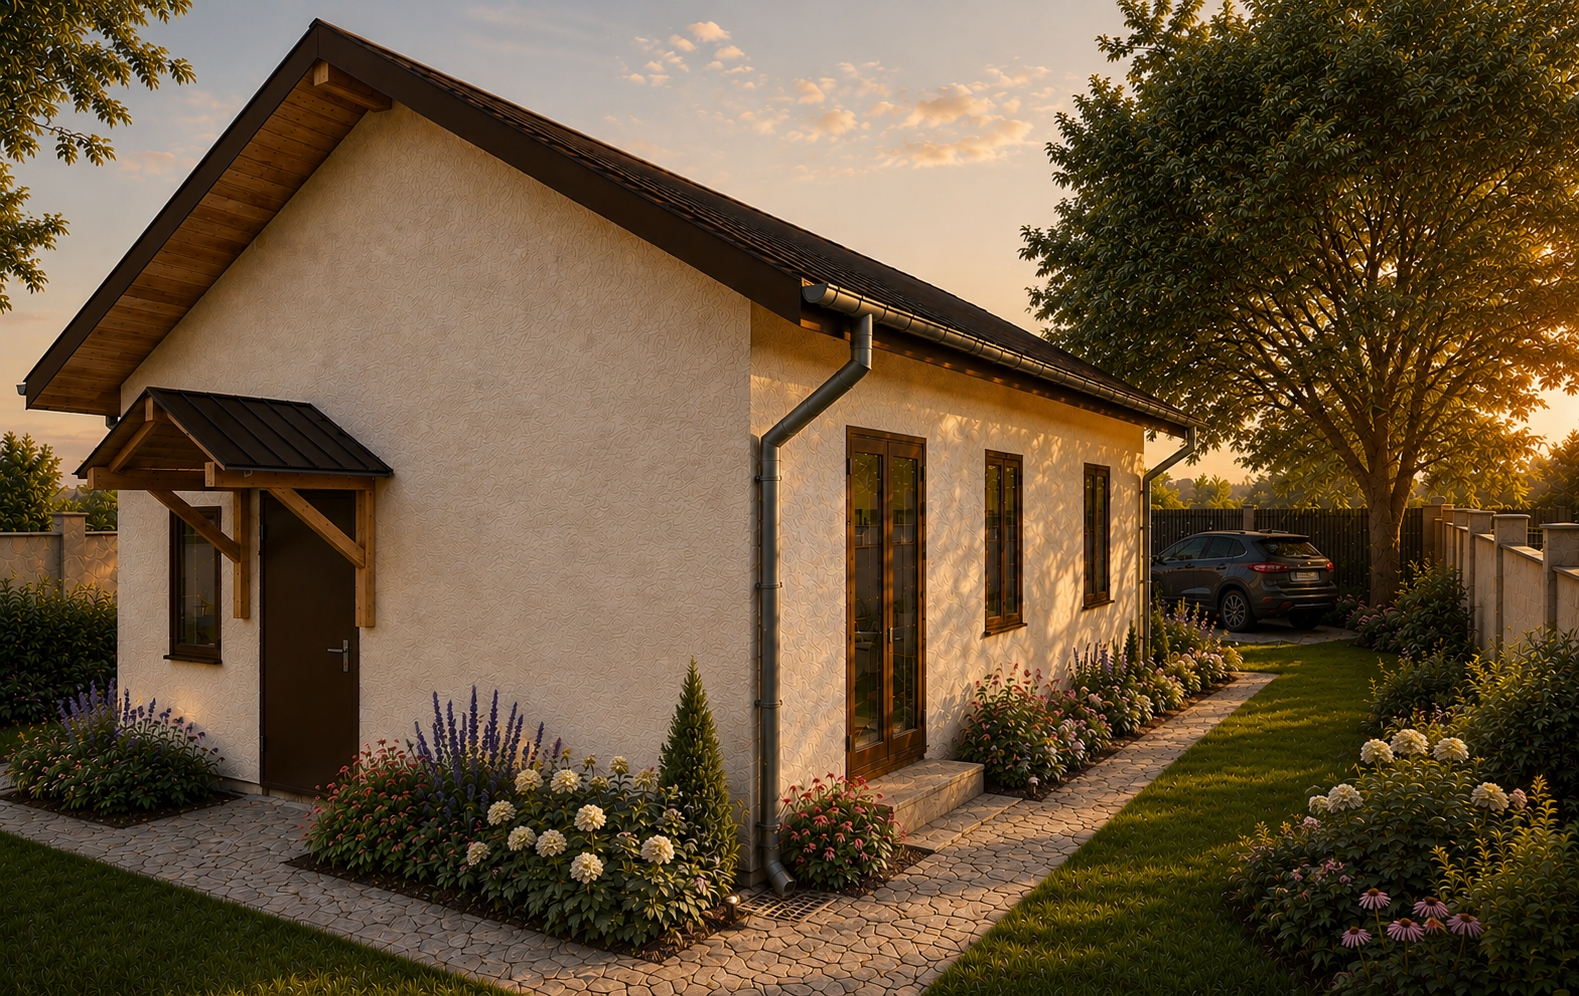
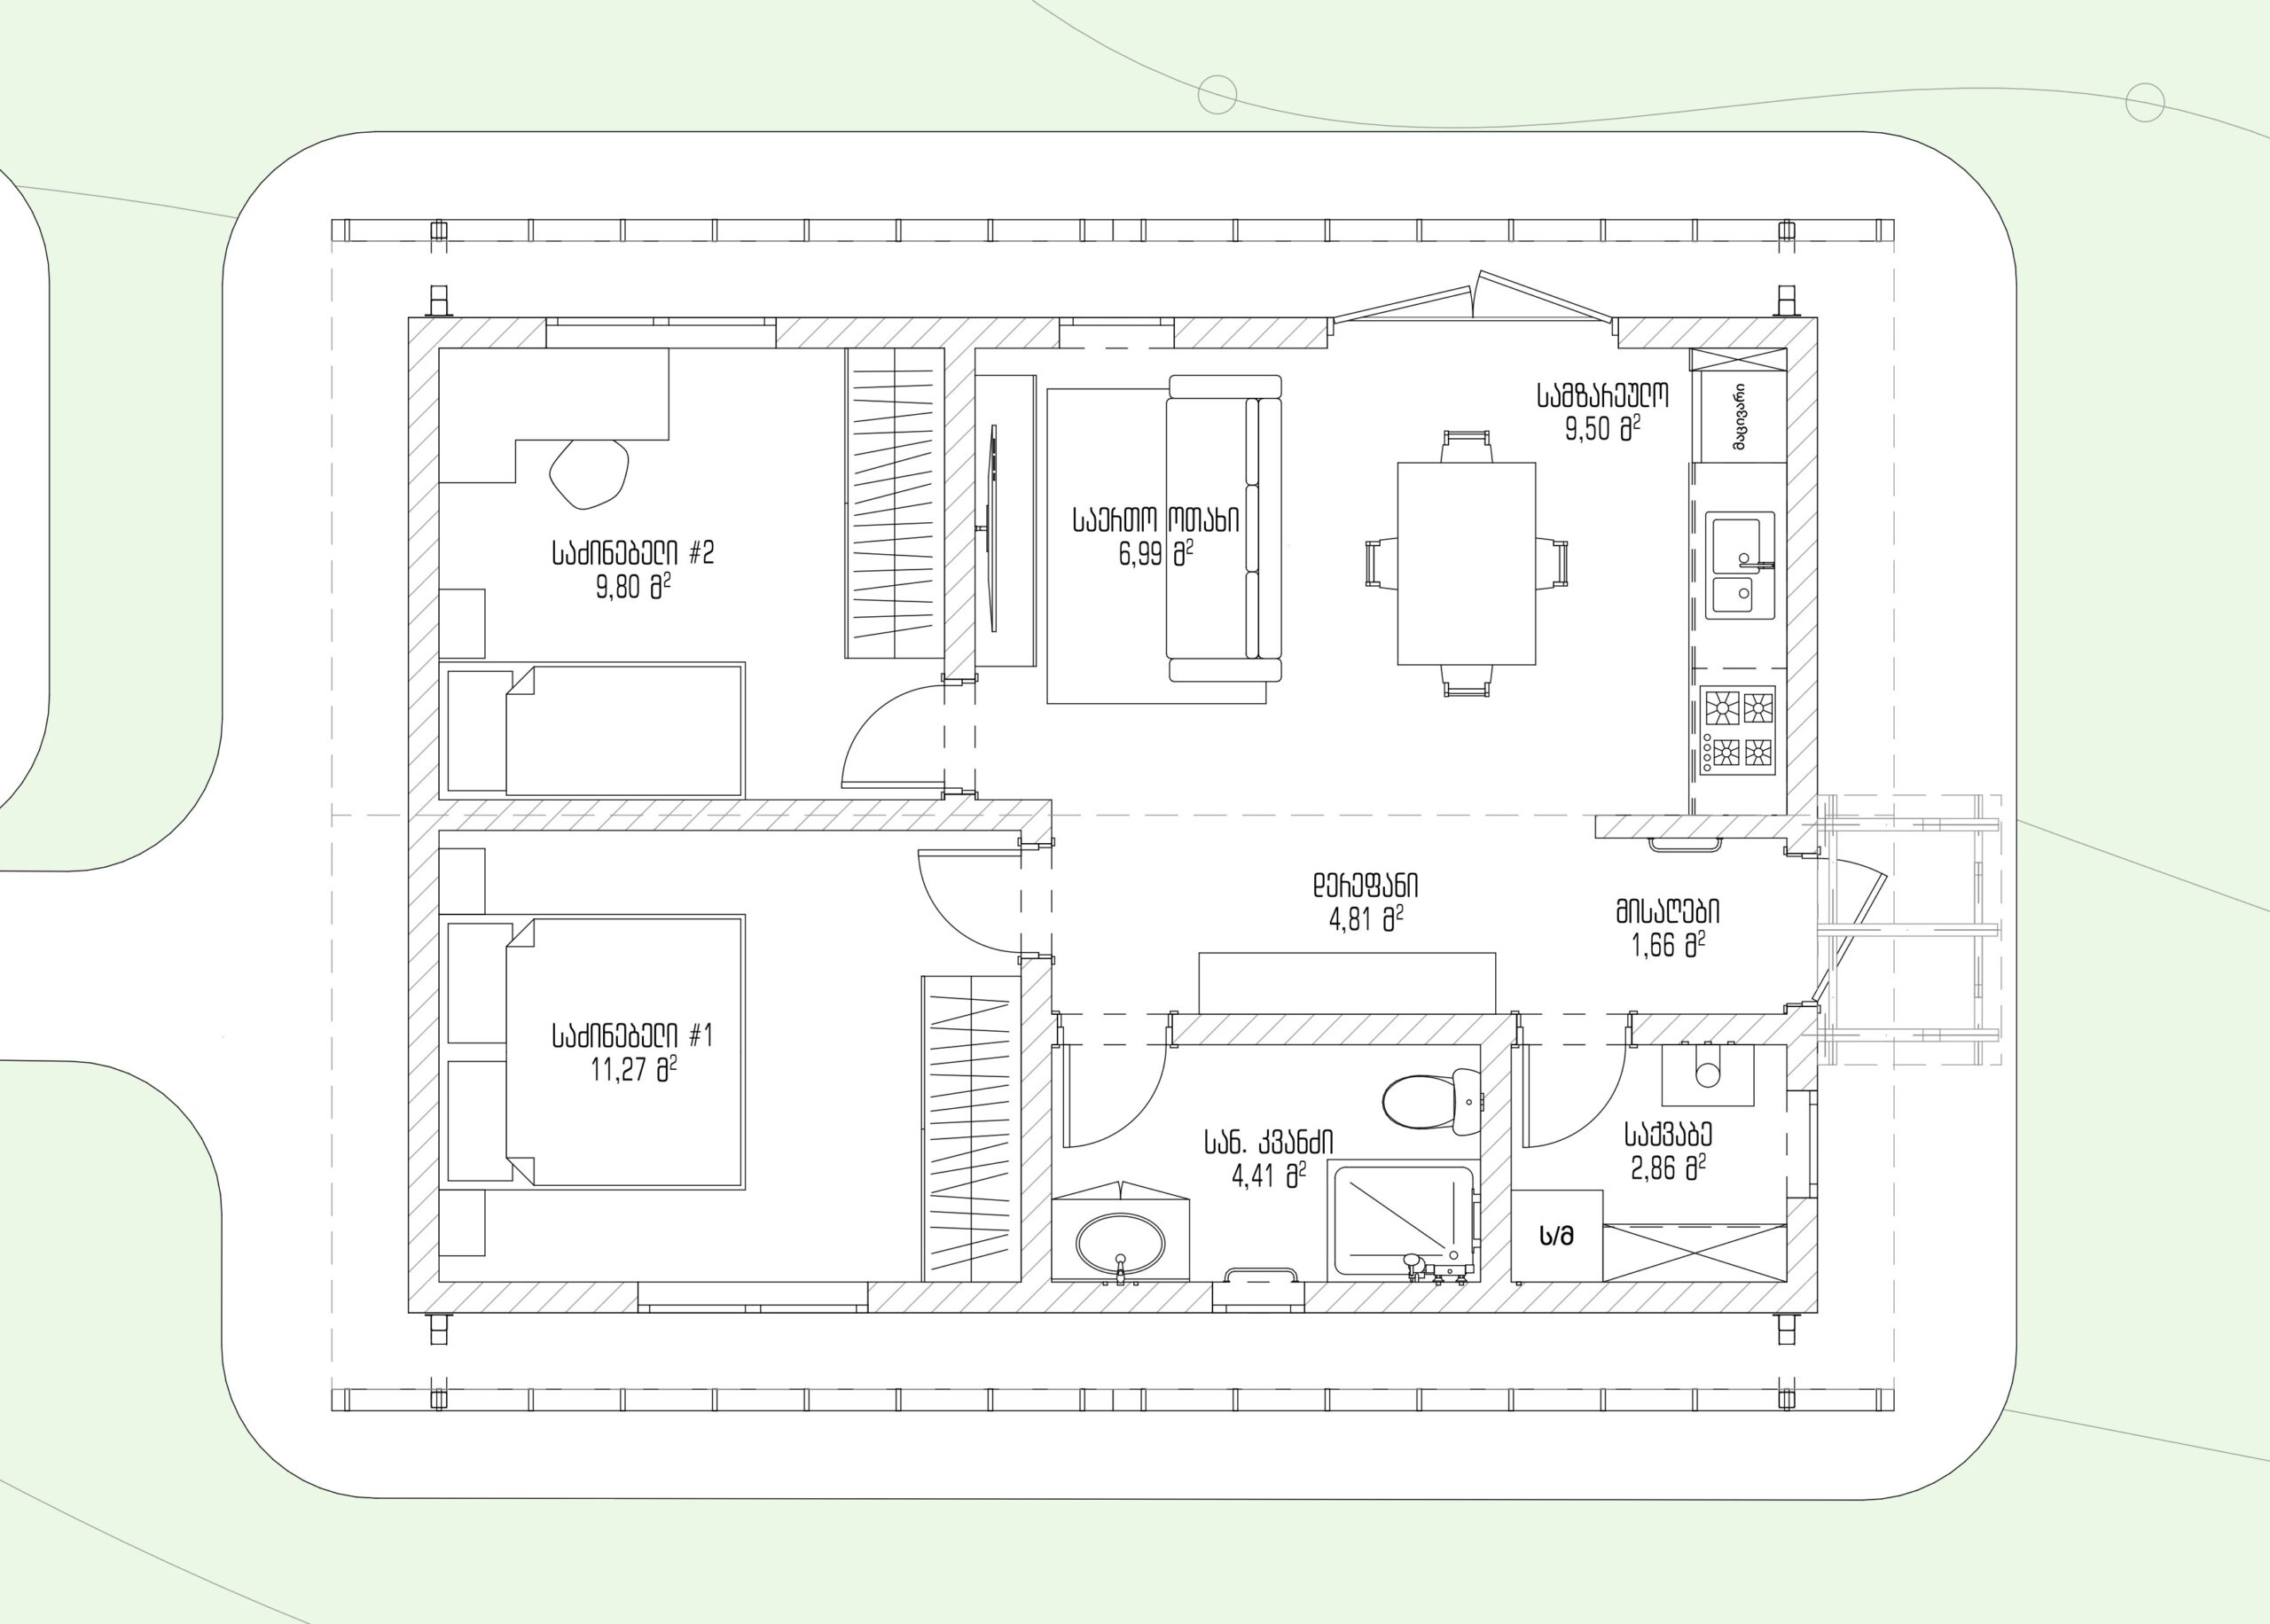
A compact single-family residence combining simplicity, functionality, and contemporary comfort. A traditional pitched-roof silhouette is refined with warm timber, light textured façades, dark roofing, and generous glazing, creating a timeless home with a strong connection between interior and landscape.
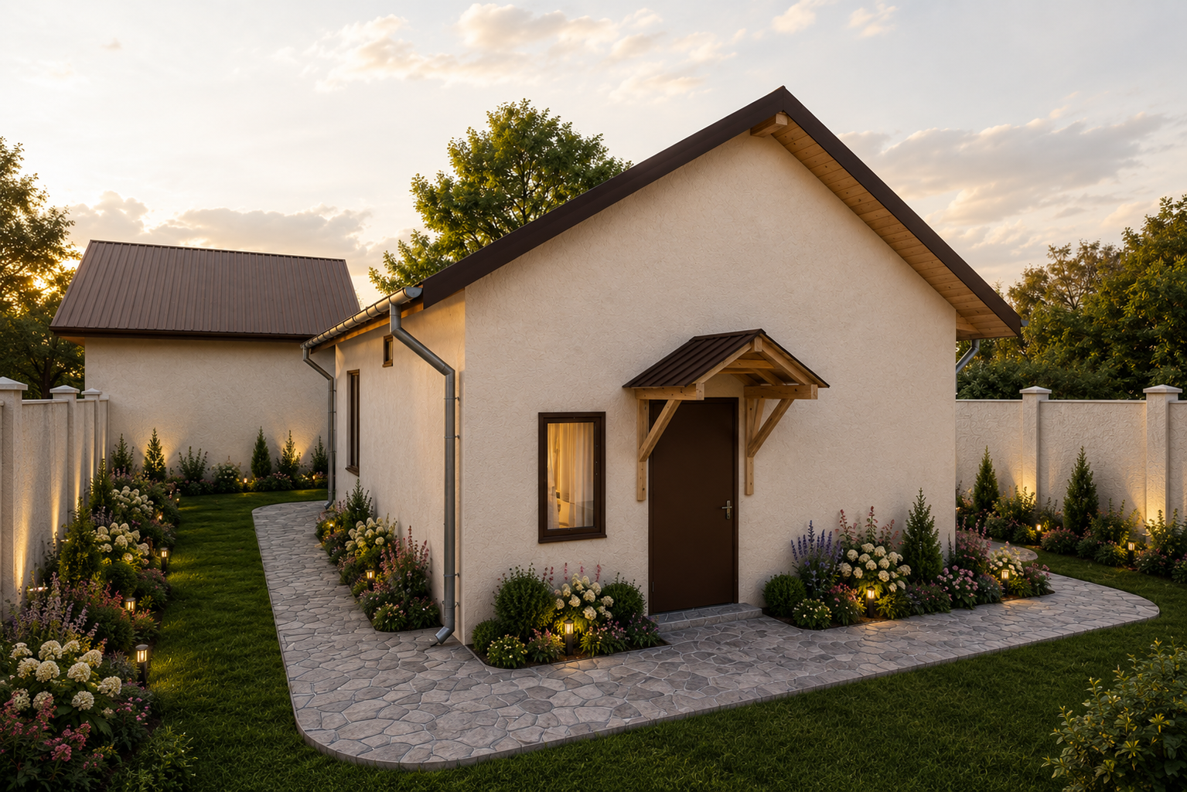
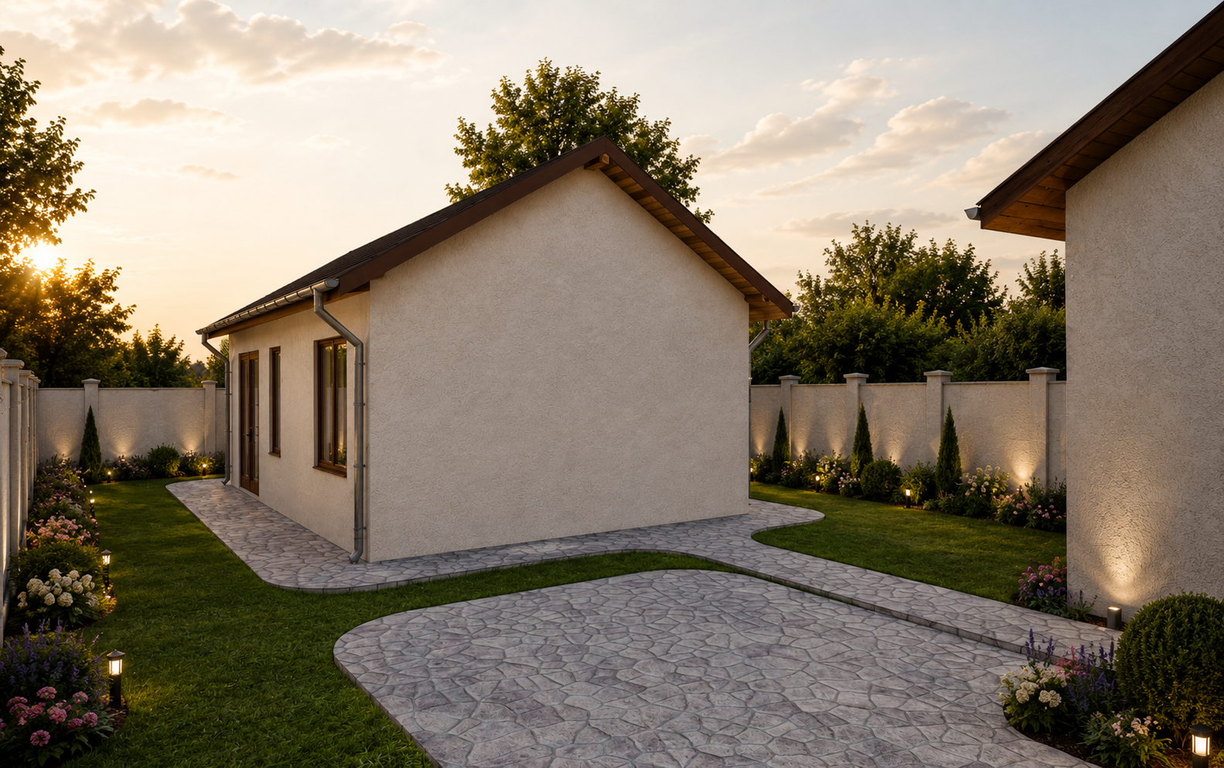
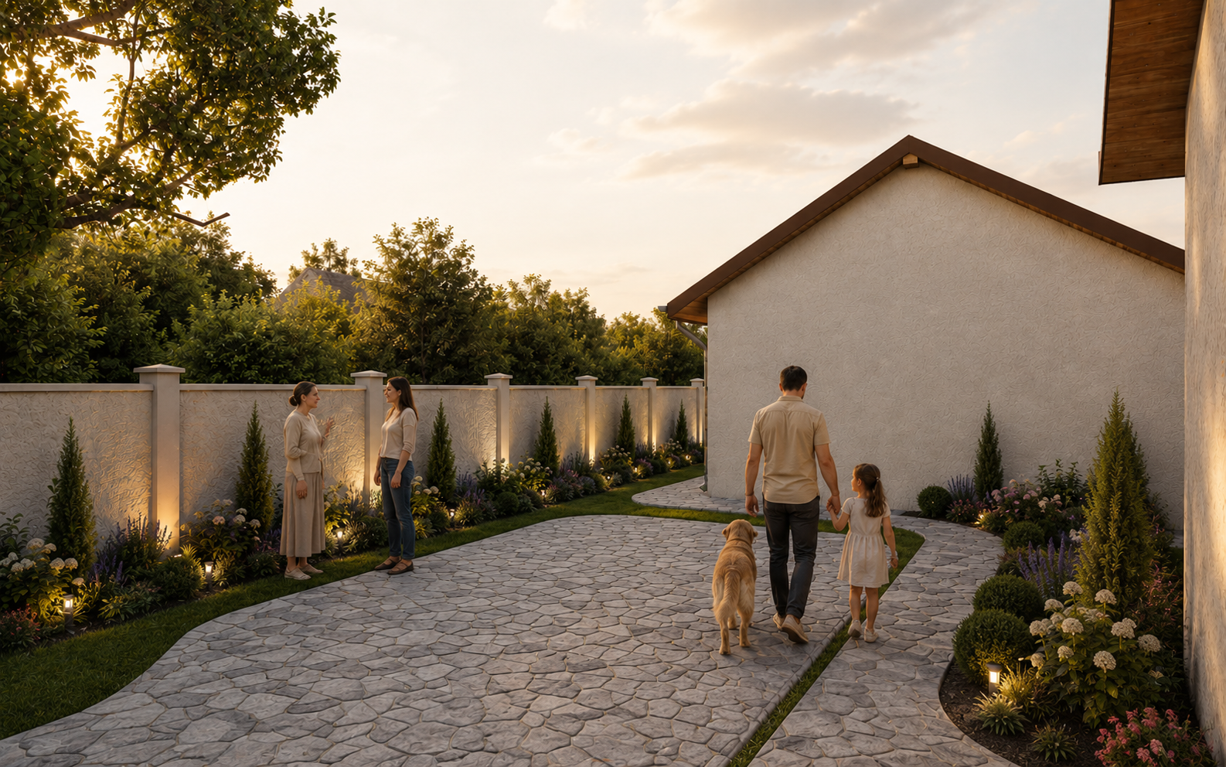
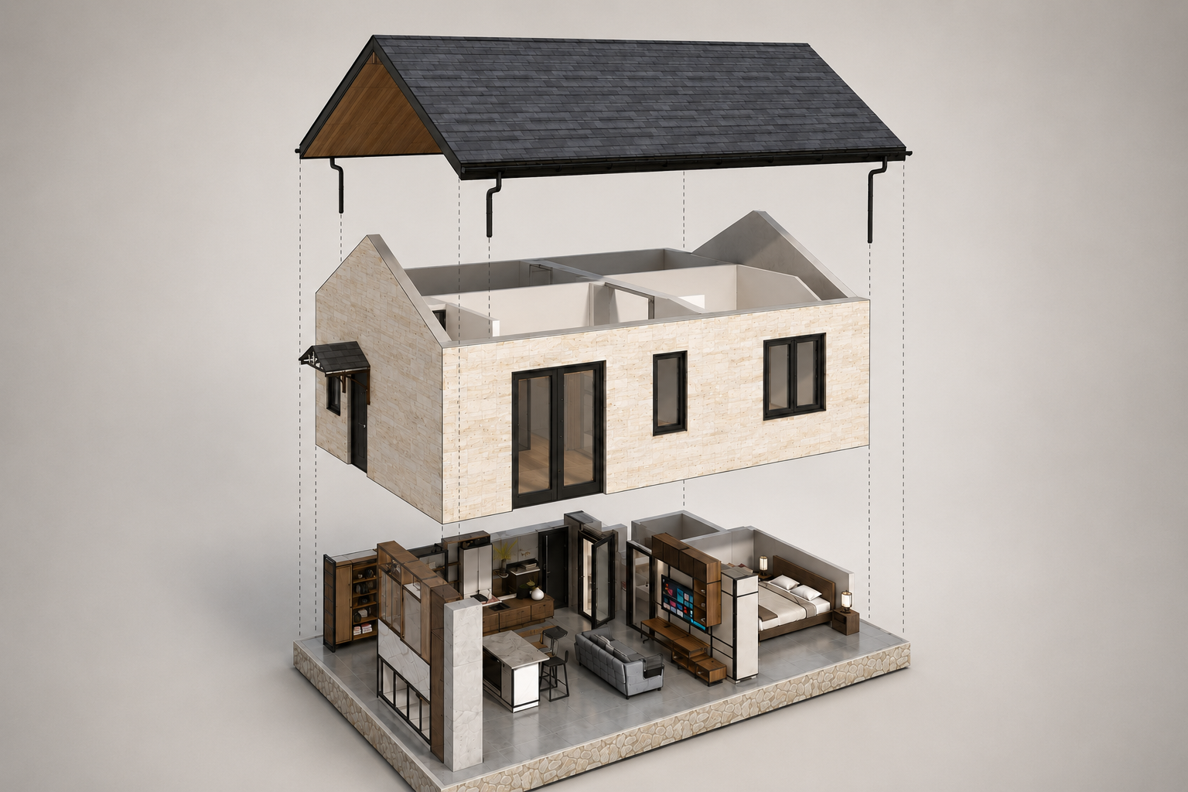
The garden extends the architecture through natural stone paving, layered planting, and soft greenery, creating a welcoming, low-maintenance landscape. The compact design balances efficiency, comfort, and human scale within a carefully considered living environment.
Our service
Architecture
Year
2026
Location
Tbilisi, Georgia
Area
60 sqm
Project Status
Under Construction
Unit Quantity
1 Unit
Project Team
ESARTIA Architects
Architecture
Gela Esartia
Visual / Render by
ESARTIA Architects