
MARGARITA CAFE
Back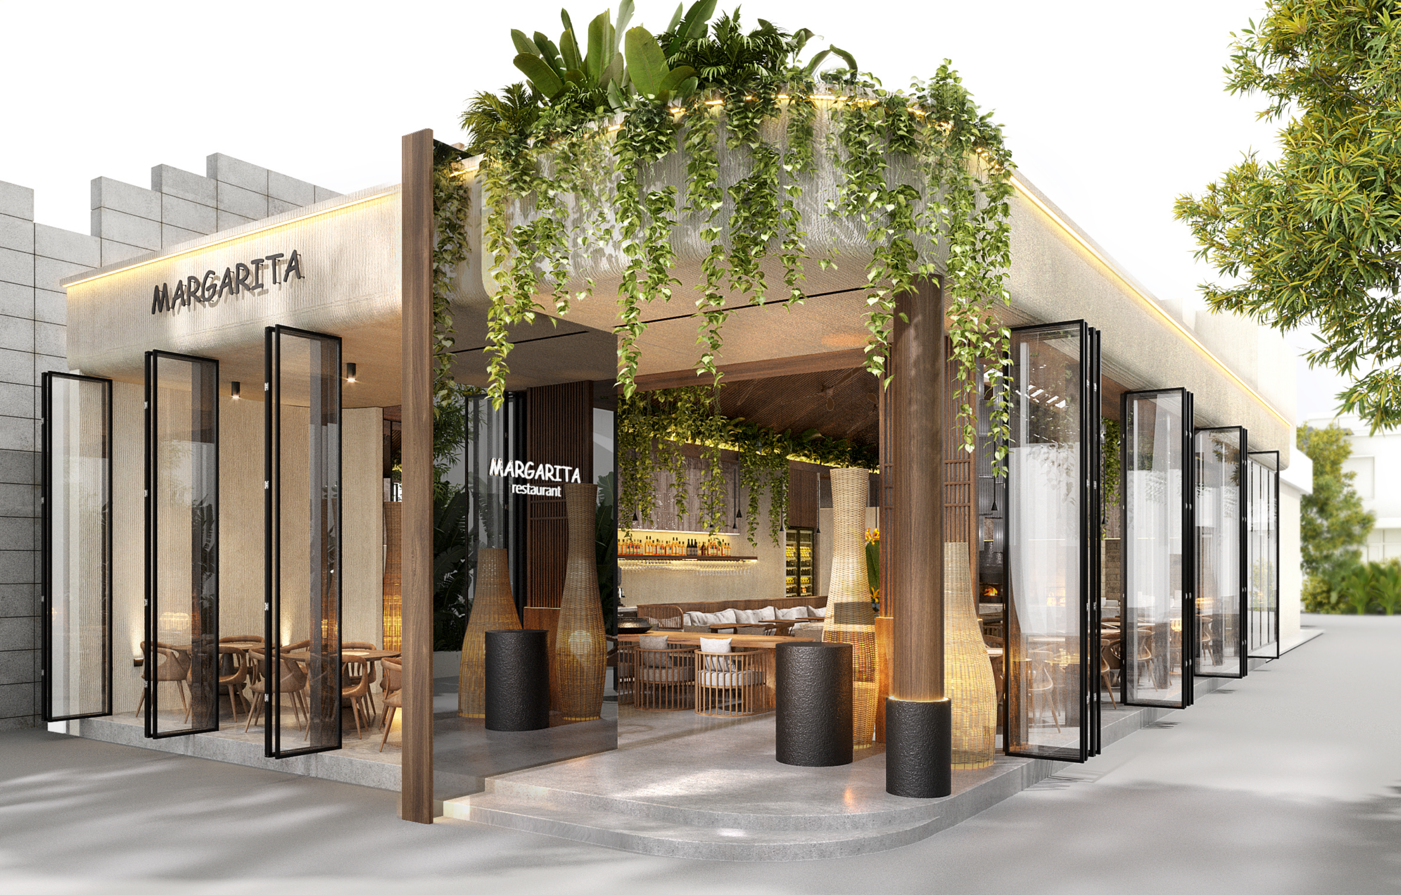
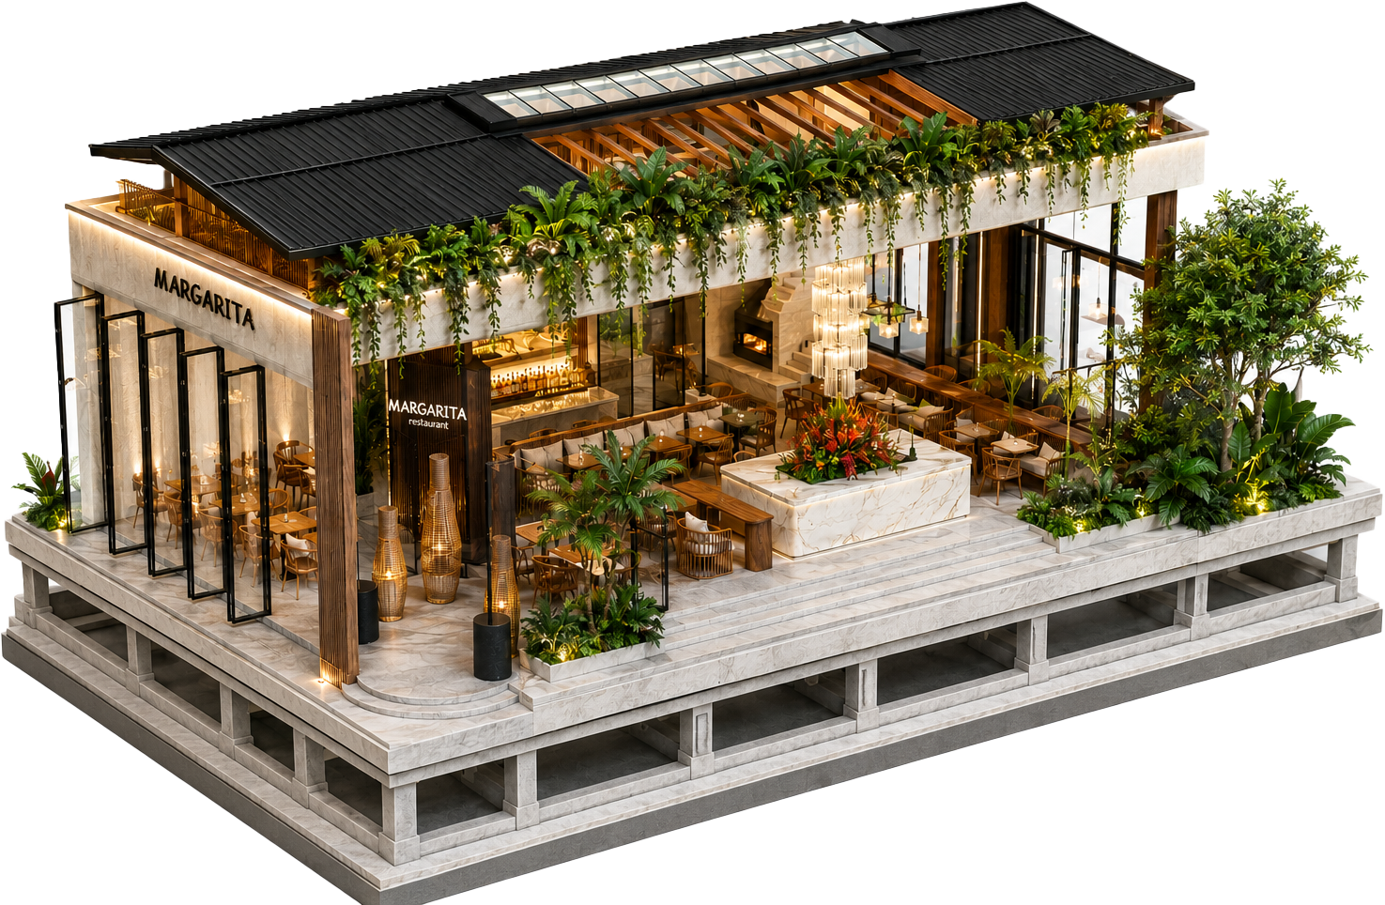
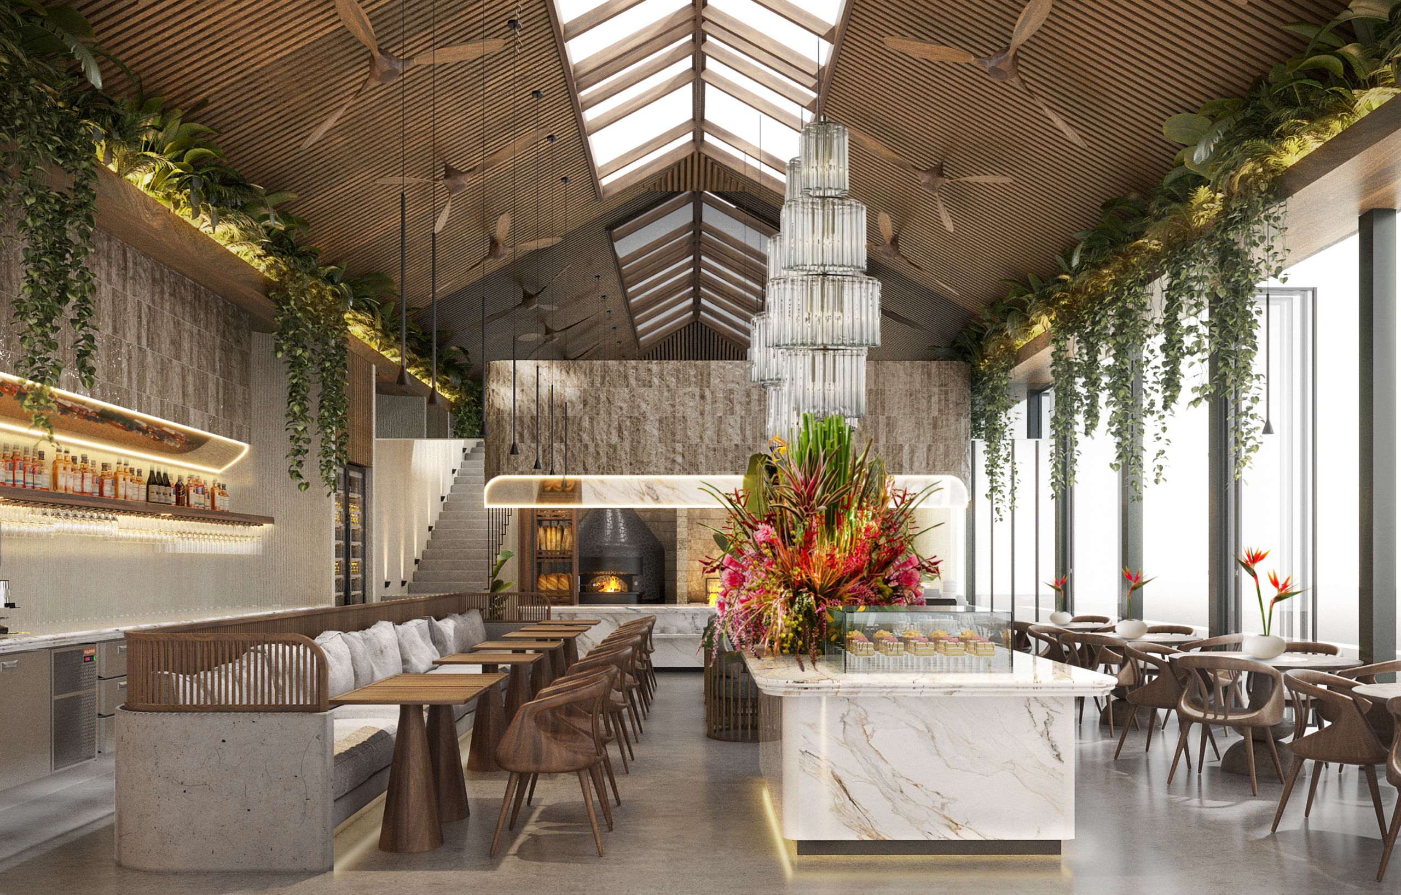
The space features an open layout, high ceilings, and integration with natural light, creating a warm, modern, and inviting environment for guests.
MARGARITA CAFE — an interior and exterior design concept where contemporary architectural forms blend with natural elements and greenery.
Our Service
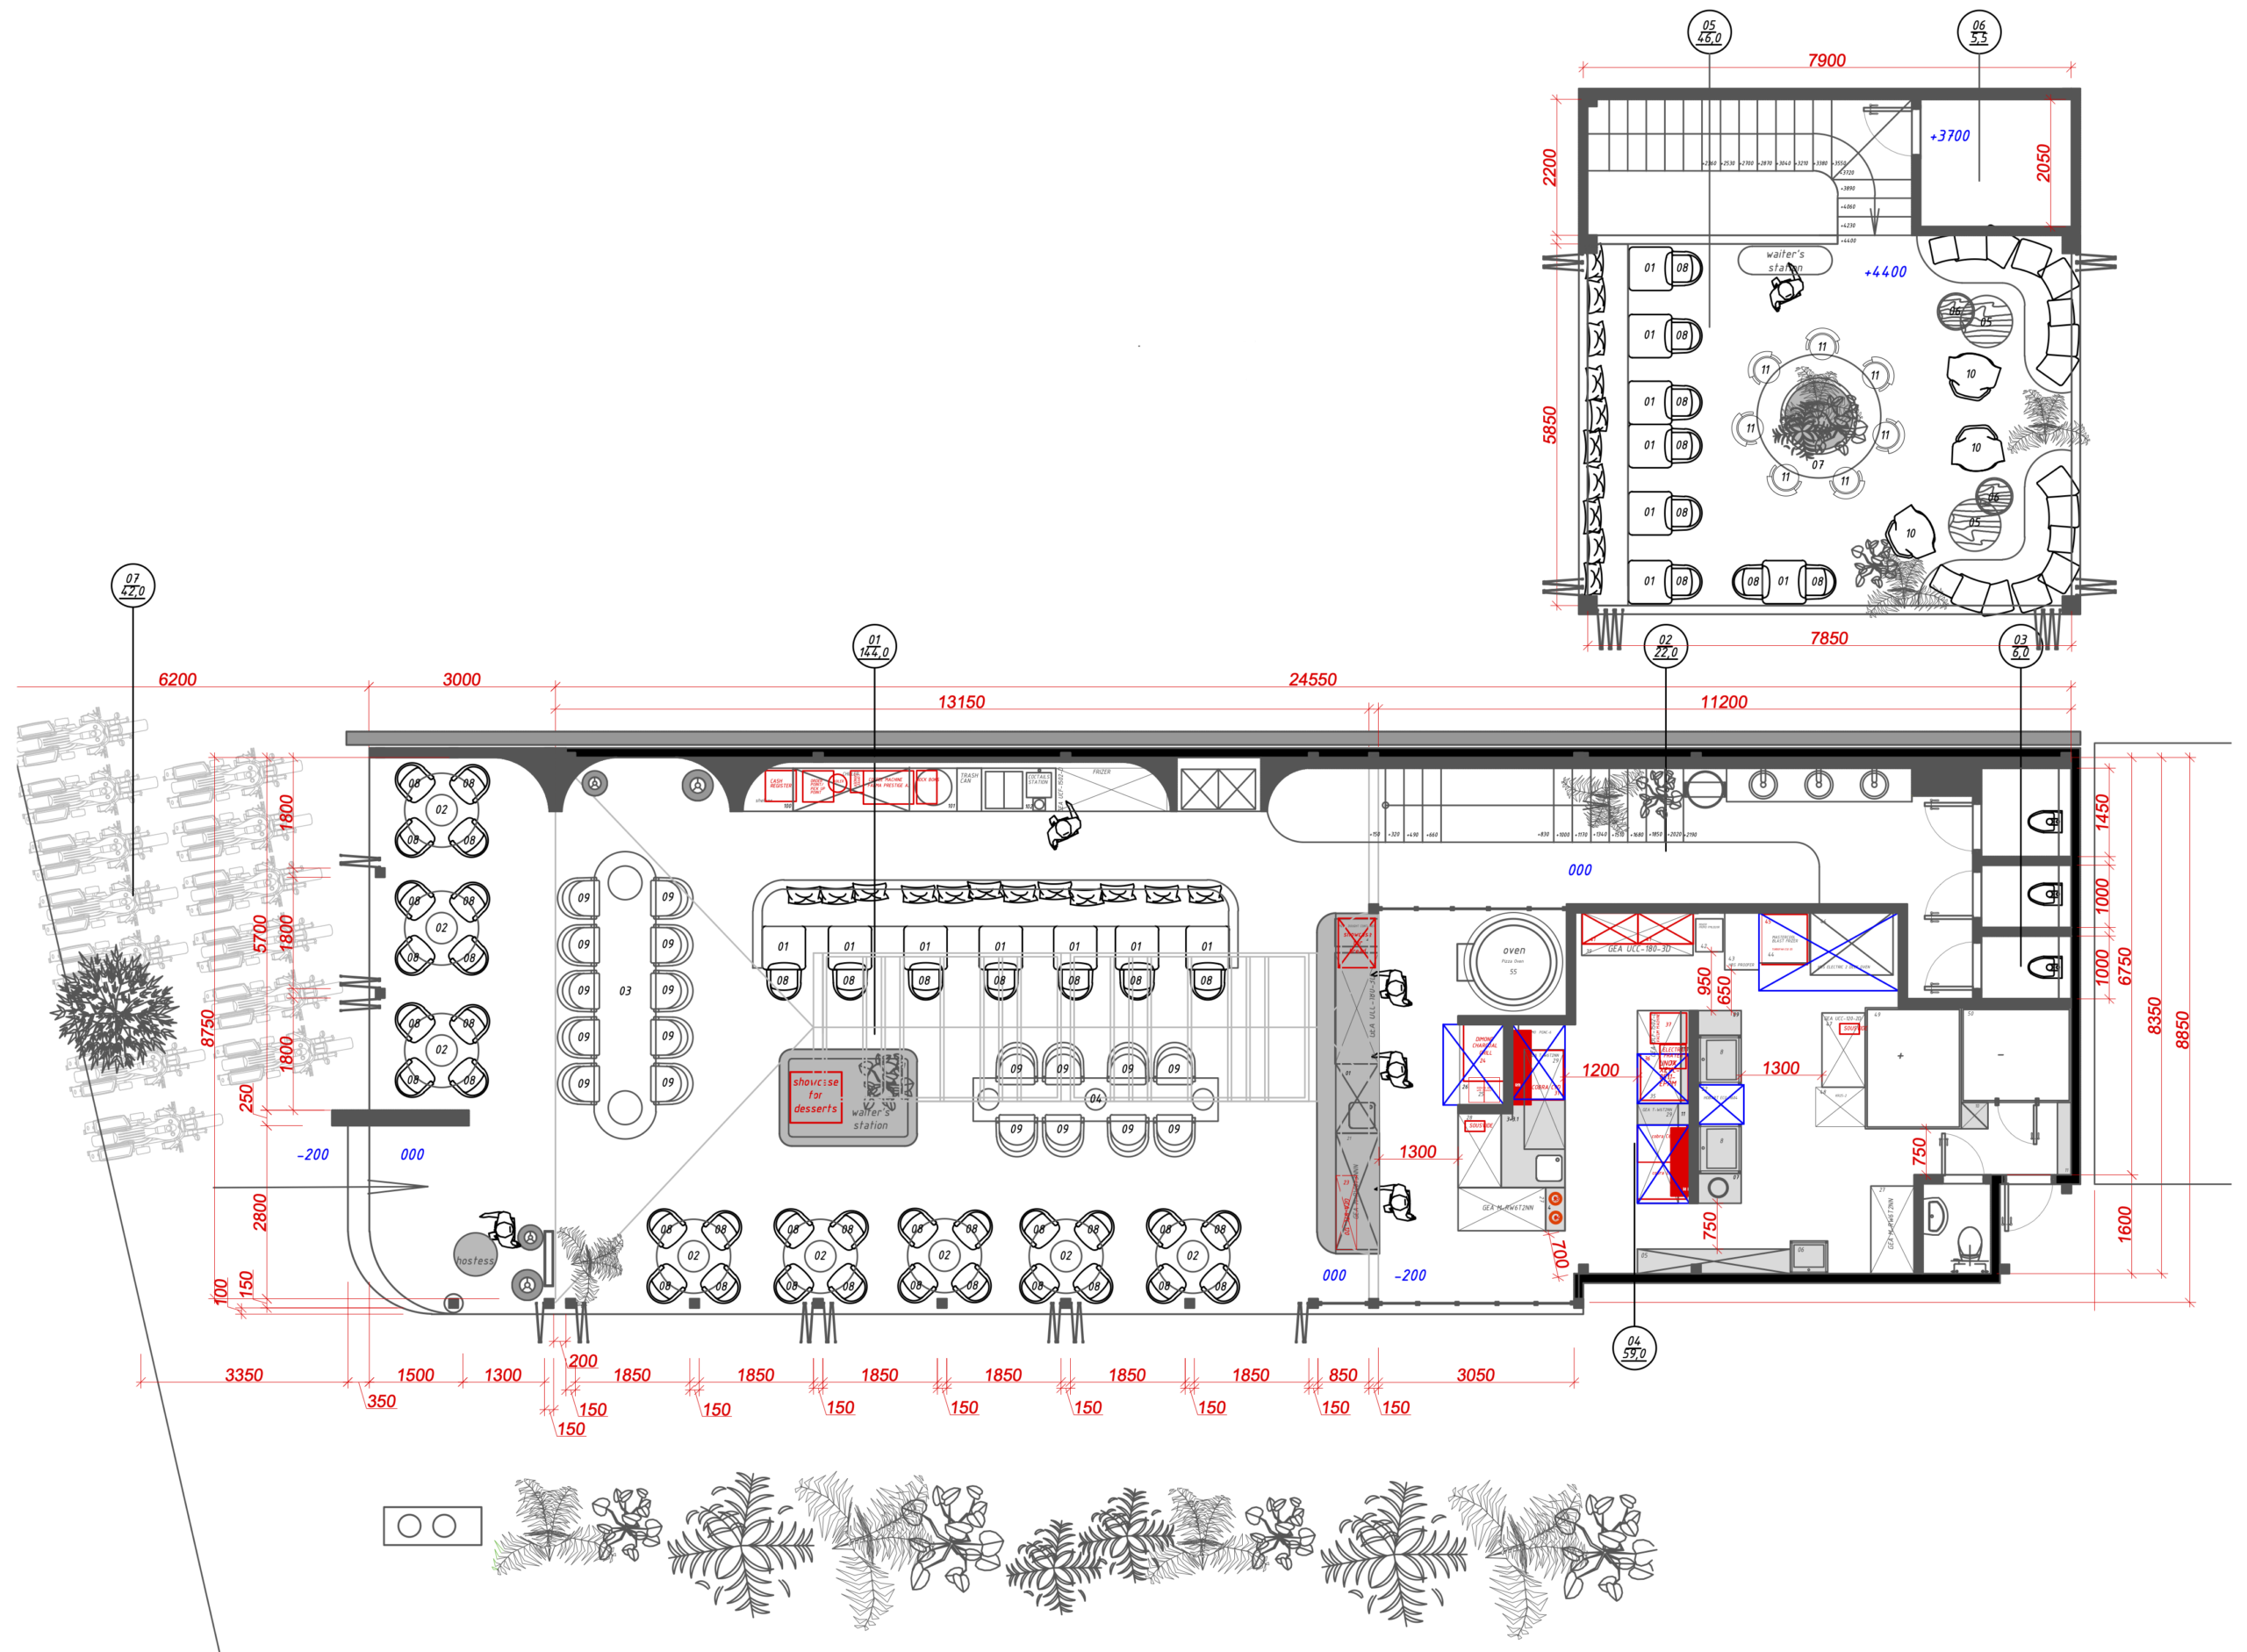
Architecture & interior design
Year
2023
Location
Bali, Indonesia
Area
323 sqm
Project Status
Done
Unit Quantity
1 Unit
Project Team
ESARTIA Architects
Architecture
Gela Esartia
Visual / Render by
ESARTIA Architects